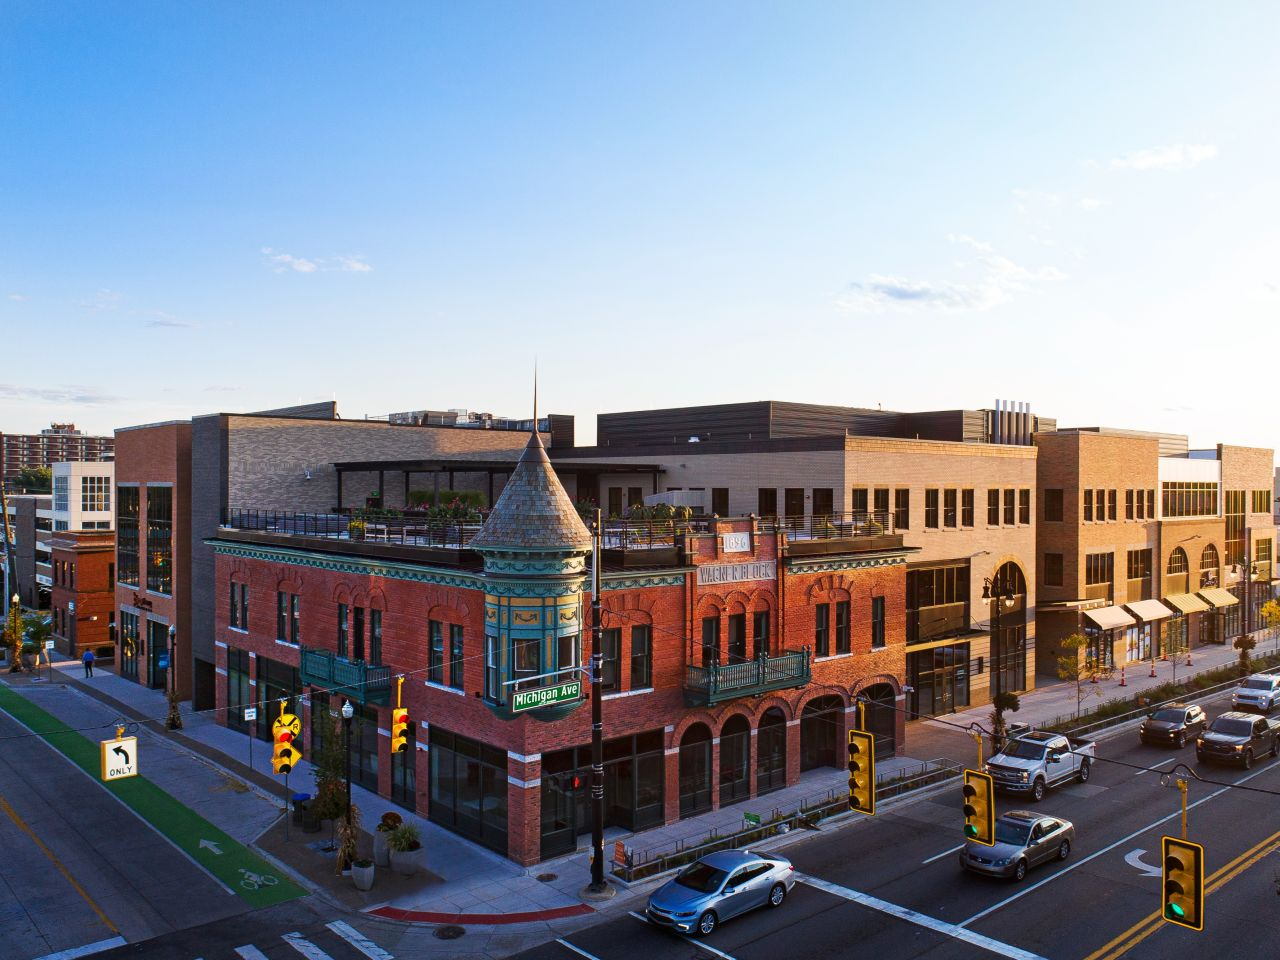
The project involved redeveloping two existing commercial properties and a historic hotel into a mixed-use building spanning Monroe Street in the west commercial district of Dearborn. The development includes ground-floor commercial space with office space on the upper floors. Civil engineering design services were required to support the redevelopment. Work also extended into the public right-of-way, where sidewalks and curbs along Michigan Avenue, Monroe, and Village Drive were removed and replaced to provide consistent finish floors for retail spaces and maintain ADA-compliant entries. New utility services and stormwater pre-treatment were provided.
Problem
Redevelopment of the commercial properties and historic hotel required coordinated site work, updated utilities, and ADA-compliant access. Existing sidewalks and curbs along multiple frontages no longer aligned with the new finish floors, and stormwater handling and utility service needed improvements to support the mixed-use building.
Solution
Civil engineering design services delivered site and public right-of-way improvements, including removing and replacing sidewalks and curbs along Michigan Avenue, Monroe, and Village Drive to achieve consistent finish floors and ADA-compliant entries. New utility services and stormwater pre-treatment were also provided for both sets of buildings.
Client
Ford Land
Location
Dearborn, Michigan
Services
Civil Engineering Landscape Architecture Community Planning Surveying
Year Completed
2018
Markets
Office/Industrial
Ferndale Pavement Improvement Program 2016-2025
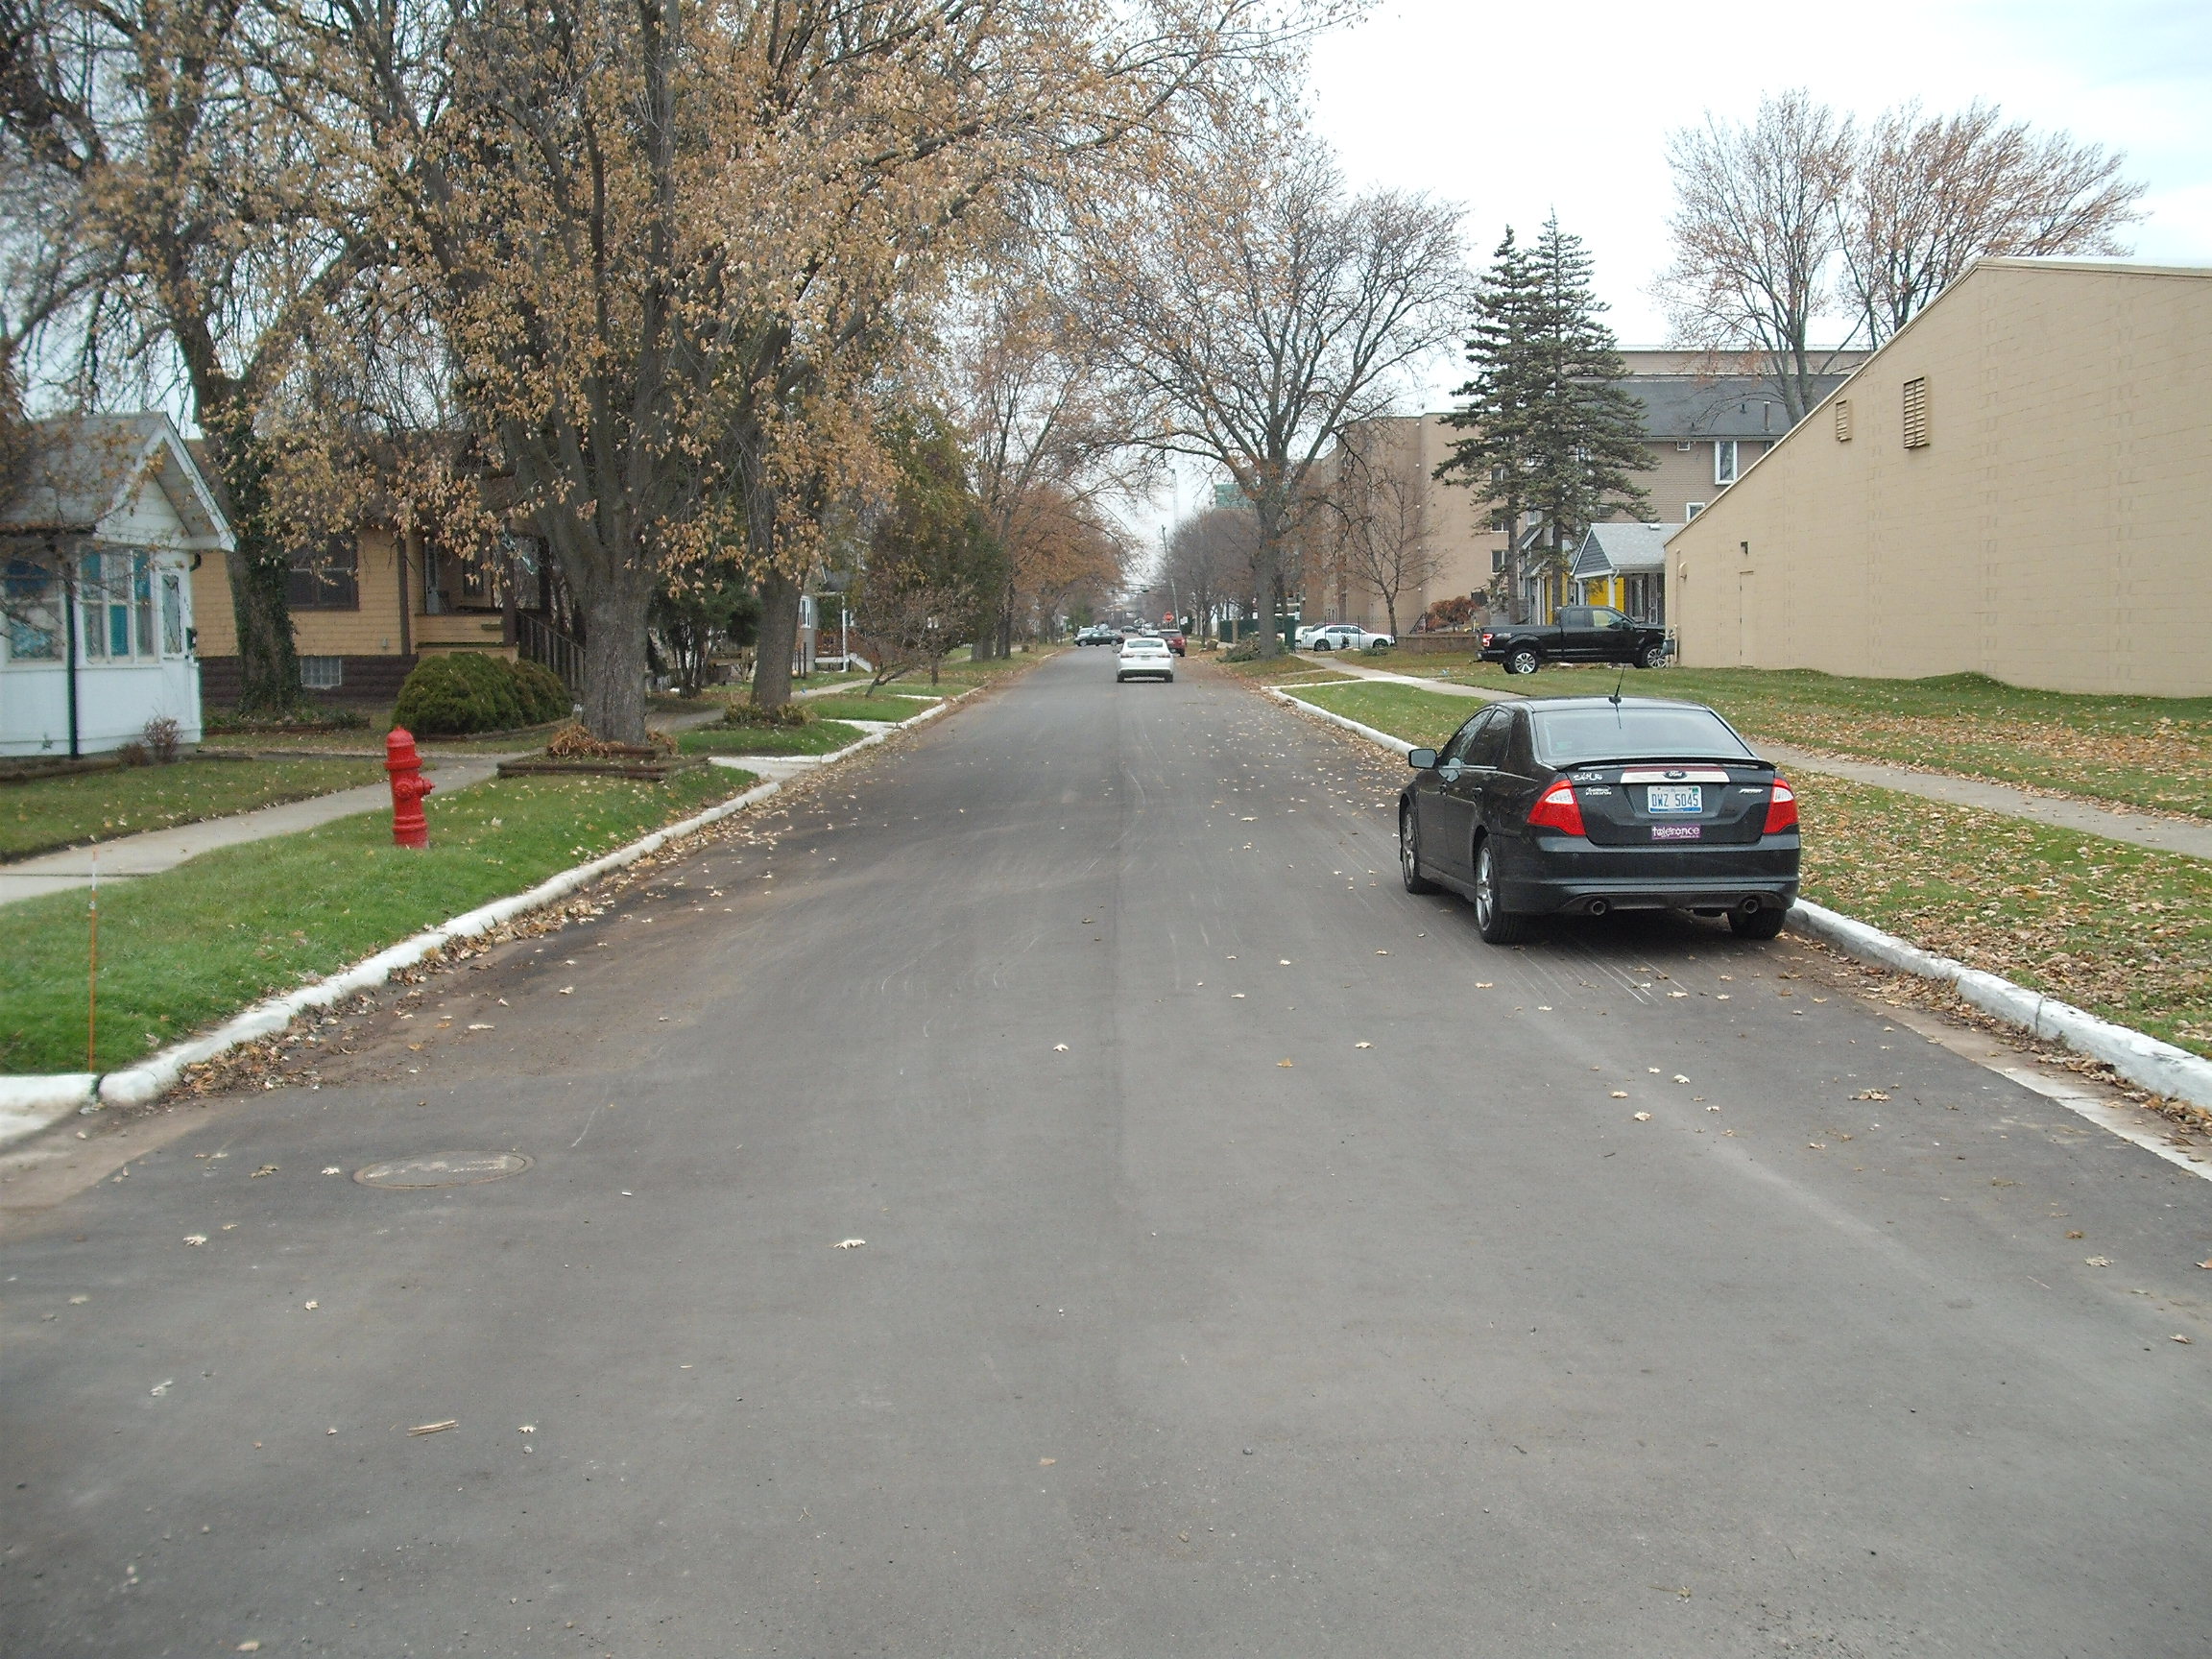
Giffels Webster assisted the City of Ferndale with a ten-year street paving bond initiative, supporting approximately six and a half miles of street repairs each year.
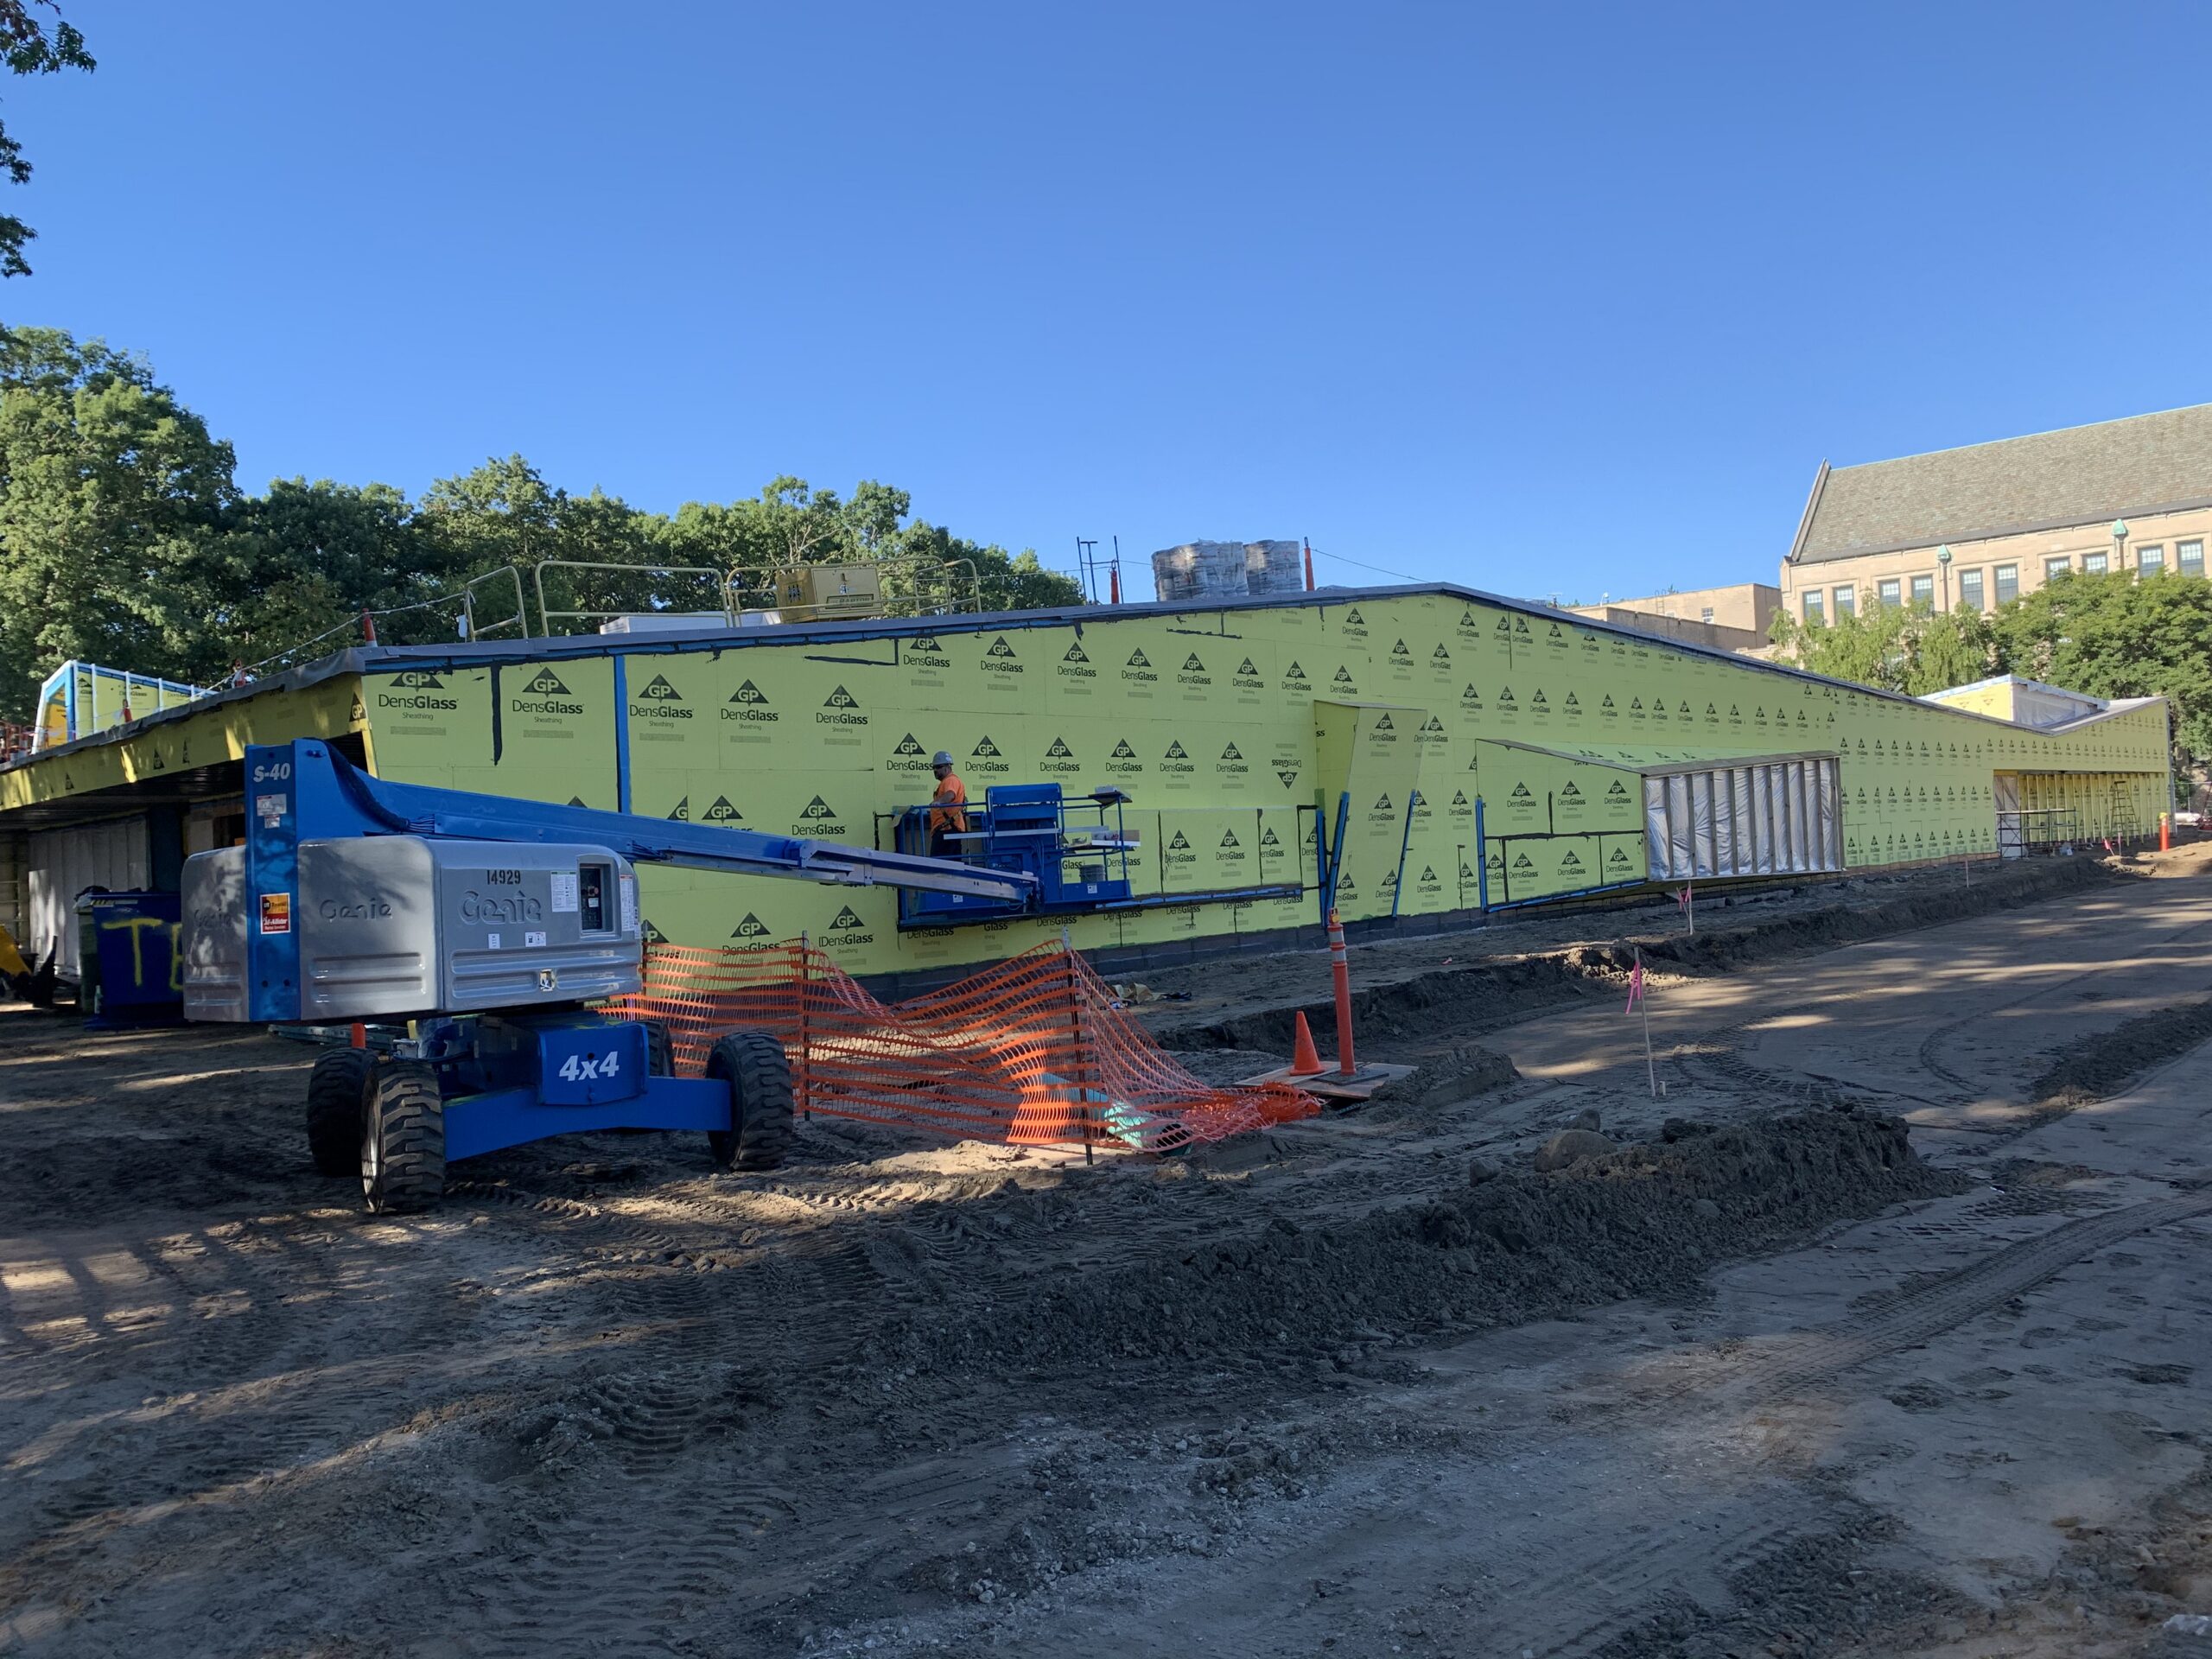
The existing Marygrove campus in Detroit, Michigan, faced infrastructure challenges, including an unmapped combined sewer system and undersized water service. Giffels Webster provided civil engineering expertise to address these challenges and support the campus’s continued redevelopment.
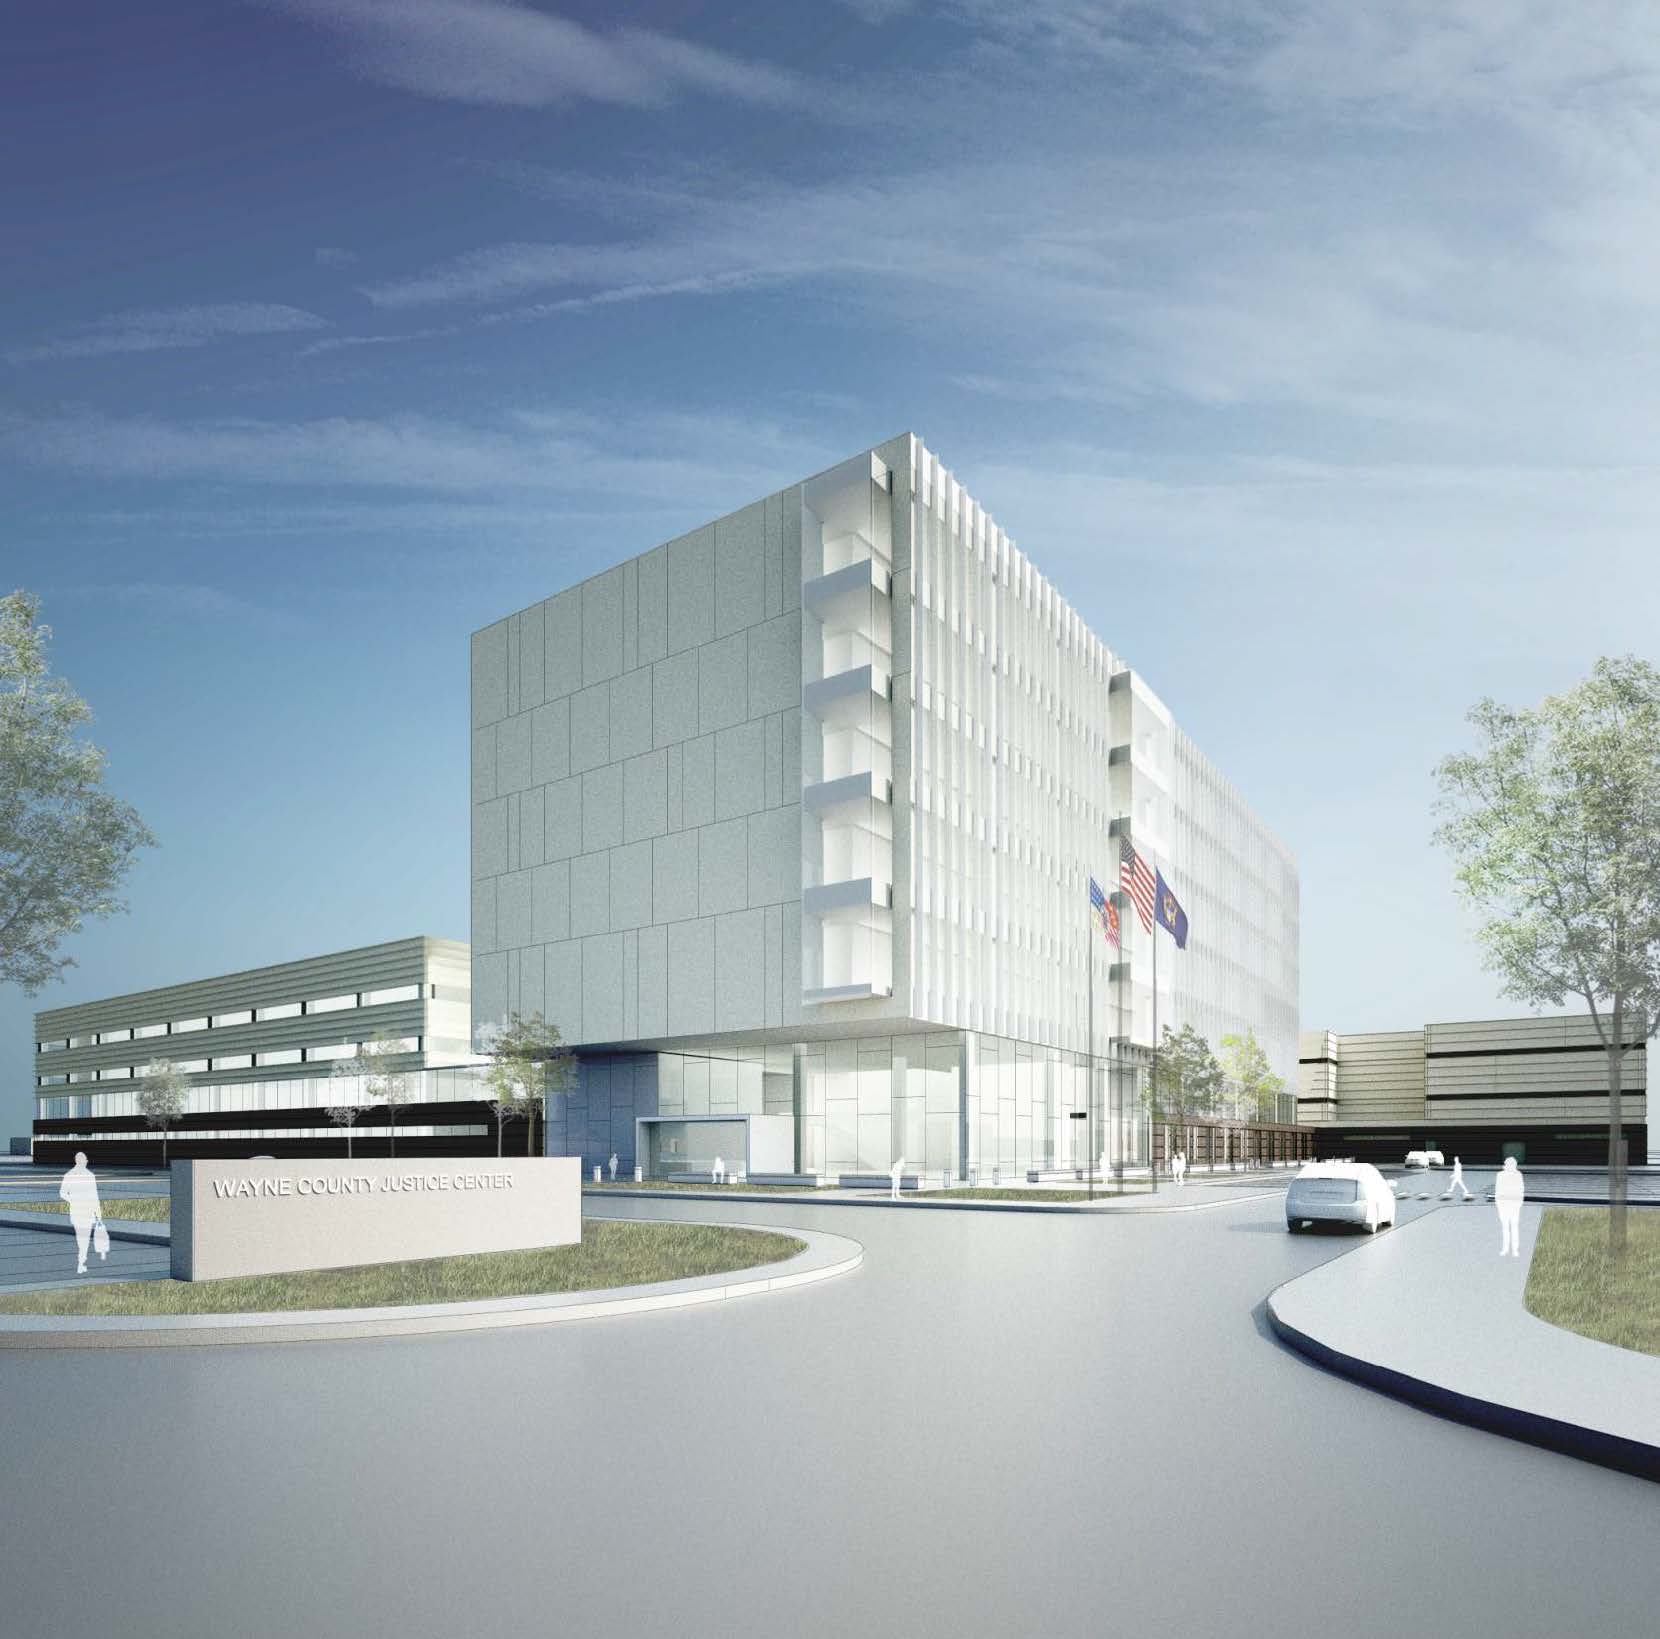
Giffels Webster provided services for the Wayne County Justice Complex, helping transform outdated justice and detention facilities into a modern campus designed to improve safety, efficiency and operations.
Have a project in mind? Our team is ready to collaborate and deliver solutions that align with your goals. Reach out to learn how we can help bring your vision to life.
Have a project in mind? Our team is ready to collaborate and deliver solutions that align with your goals. Reach out to learn how we can help bring your vision to life.